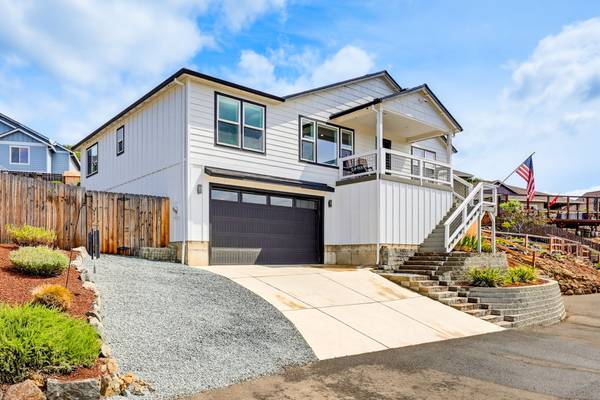
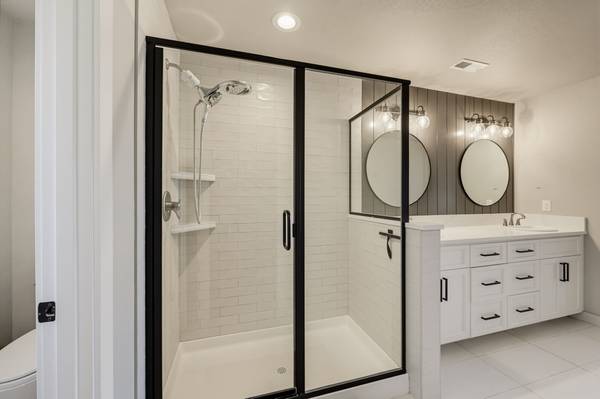
Welcome home to this stunning custom farmhouse-style retreat built by Krebs Homes LLC. Designed to maximize its surroundings, the main living areas are intelligently positioned on one level to capture truly breathtaking views from the expansive covered front deck. The heart of this 1,727 sq ft layout is an open great room with soaring vaulted ceilings and a chef-ready kitchen boasting quartz countertops, custom cabinets, and a walk-in pantry. Enjoy privacy with a smart split-bedroom plan. The primary en suite is a private oasis featuring a vaulted ceiling, a sleek mirrored barn door, a custom tile shower, and a walk-in closet. Bonus flexibility awaits at the base of the stairs with a finished flex space ideal for a home office or hobby room. Complete with a finished 2-car garage and a fully fenced, established landscaped yard, this home is entirely turnkey and beautifully maintained.